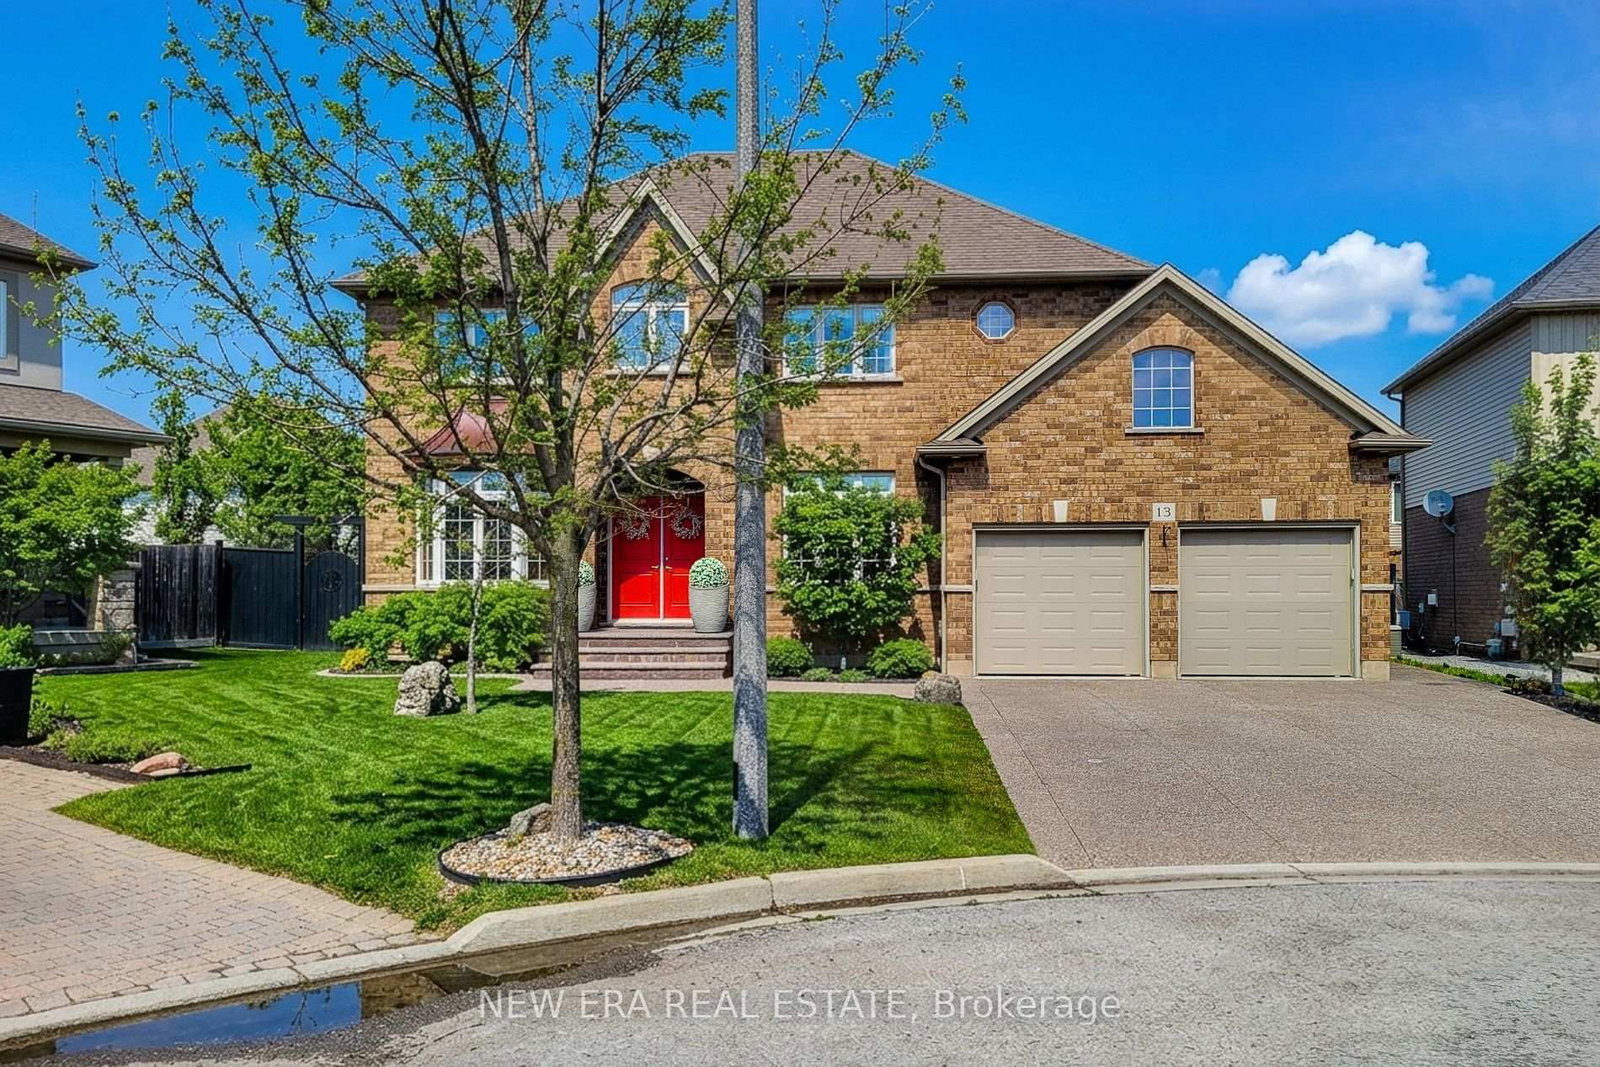
<-- style PDP --> 13 Alex Grant Place, St. Catharines - Detached for sale for $999,900
  • sold
  • leased

13 Alex Grant Place

St. Catharines, Ontario, L2P 0A2 - Secord Woods

$999,900$000000

  • Neighbourhood

    Secord Woods

  • Major Intersection

    Queenston & Welland Canals

  • Listed Since: 211 day(s)

  • Last update: 131 day(s) ago

Overview

  • Property Type

    Detached, 2-Storey

  • Bedrooms

    4

  • Bathrooms

    4

  • Basement

    Full + Unfinished

  • Kitchen

    1

  • Total Parking

    6 (2 Built-In Garage)

  • Lot Size

    38.91x82.28 (Feet)

  • Taxes

    $8,981.00 (2025)

  • Type

    Freehold

Property Description

Property description for 13 Alex Grant Place, St. Catharines

Custom built, 5 bedroom, 4 bathroom home by Renaldi, ideally situated on a premium oversized lot in a quiet cul-de-sac within a family-friendly neighbourhood. Boasting over 2,800 sq ft of well-designed living space, this home offers exceptional craftsmanship & thoughtful upgrades throughout. Features include Brazilian cherry hardwood flooring & matching staircase, 9 ft ceilings & an abundance of pot lights creating a bright, inviting atmosphere. The main floor offers a functional & elegant layout with a cozy living room, formal separate dining room perfect for entertaining & a spacious family room anchored by a gas fireplace. The impressive eat-in kitchen is a standout, complete with ample custom mahogany cabinetry, quartz countertops, tiled backsplash & a walk-out to the backyard - ideal for indoor/outdoor living. The former laundry room has been converted into a custom mudroom with built-in storage & convenient inside access to the double car garage. Upstairs, the Primary retreat features a generous walk-in closet & luxurious 5-pc ensuite with dual sinks, soaker tub & separate shower. The second bedroom includes its own private 4-pc ensuite & walk-in closet. The remaining bedrooms are spacious & versatile, with the fifth bedroom currently utilized as a home office. A well-appointed 3-pc main bath completes the upper level. The unspoiled full basement offers excellent ceiling height, laundry, a cold cellar & endless potential for additional living space. Step outside to a fully fenced & professionally landscaped backyard, complete with irrigation system, outdoor lighting & a storage shed. The covered patio with built-in lighting creates the perfect setting for relaxing or entertaining. Electrical has been upgraded to support a future pool or hot tub. Located close to schools, parks & scenic trails, with quick access to the QEW & all major amenities, this exceptional home combines space, comfort & convenience in a prime location. A definite must see!

Listed by NEW ERA REAL ESTATE

  • MLS #

    X12972744

  • Sq. Ft

    2500-3000

  • Sq. Ft. Source

    MLS

  • Lot Irregularities

    Y

  • Year Built

    6-15

  • Pool

    None

  • Drive

    Pvt Double

  • Garage

    Built-In, 2 spaces

  • Total Parking

    6

  • Family Room

    Y

  • Den

    Y

  • Exterior

    Brick

  • Fireplace

    Y

  • Roof

    Asphalt Shingle

  • Foundation

    Poured Concrete

  • Elevator

    n/a

  • Water View

    n/a

  • Laundry Level

    Lower

  • Heat

    Forced Air

  • A/C

    Central Air

  • Water

    Municipal

  • Water Supply

    n/a

  • Sewers

    Sewers

  • Central Vac

    Y

  • Living

    3.59 x 3.25 ft Main level

  • Dining

    5.86 x 3.58 ft Main level

  • Kitchen

    3.68 x 3.65 ft Main level

  • Family

    5.53 x 3.65 ft Main level

  • Mudroom

    2.5 x 2.36 ft Main level

  • Primary

    4.65 x 4.4 ft 2nd level

  • 2nd Br

    4.07 x 3.74 ft 2nd level

  • 3rd Br

    4.07 x 3.3 ft 2nd level

  • 4th Br

    3.71 x 3.51 ft 2nd level

  • Office

    4.35 x 2.5 ft 2nd level

  • MLS #

    X12972744

  • Sq. Ft

    2500-3000

  • Sq. Ft. Source

    MLS

  • Lot Irregularities

    Y

  • Year Built

    6-15

  • Pool

    None

  • Drive

    Pvt Double

  • Garage

    Built-In, 2 spaces

  • Total Parking

    6

  • Family Room

    Y

  • Den

    Y

  • Exterior

    Brick

  • Fireplace

    Y

  • Roof

    Asphalt Shingle

  • Foundation

    Poured Concrete

  • Elevator

    n/a

  • Water View

    n/a

  • Laundry Level

    Lower

  • Heat

    Forced Air

  • A/C

    Central Air

  • Water

    Municipal

  • Water Supply

    n/a

  • Sewers

    Sewers

  • Central Vac

    Y

  • Living

    3.59 x 3.25 ft Main level

  • Dining

    5.86 x 3.58 ft Main level

  • Kitchen

    3.68 x 3.65 ft Main level

  • Family

    5.53 x 3.65 ft Main level

  • Mudroom

    2.5 x 2.36 ft Main level

  • Primary

    4.65 x 4.4 ft 2nd level

  • 2nd Br

    4.07 x 3.74 ft 2nd level

  • 3rd Br

    4.07 x 3.3 ft 2nd level

  • 4th Br

    3.71 x 3.51 ft 2nd level

  • Office

    4.35 x 2.5 ft 2nd level

Thinking of Selling?

Find Out Your Home’s Value in Today’s Market!

No Email or Signup is required to view your home estimate.

estimate your home value

Contact Manoj Kukreja

Sales Representative,
Century 21 People’s Choice Realty Inc.,
Brokerage
(647) 576 - 2100

Manoj profile avatar

Property History

Property history for 13 Alex Grant Place, St. Catharines

This property has been sold 2 times before. Create your free account to explore sold prices, detailed property history, and more insider data.

Sign In / Register

Estimated price

Date
Price
Change
2026-04-08
$1,036,286
---

Mortgage Calculator

This data is for informational purposes only.

Mortgage Payment per month

Principal Amount

Interest

Total Payable

Amortization

Amortization

Closing Cost Calculator

This data is for informational purposes only.

Closing Cost Total for this property

Total Cash flow for purchasing this property

Down Payment(%)*
Additional information

Provincial Land Transfer Tax

Ontario Land Transfer Tax Rebate

Toronto Land Transfer Tax

Toronto Land Transfer Tax Rebate

PST on CMHC Insurance Premium

Lawyer Fees

$2,825

Government Registration Fee's

$164

Title Insurance

Closing Cost Total

Total Cash flow for purchasing this property

Provincial Land Transfer Tax

Ontario Land Transfer Tax Rebate

Toronto Land Transfer Tax

Toronto Land Transfer Tax Rebate

PST on CMHC Insurance Premium

Lawyer Fees

$2,825

Government Registarion Fee's

$164

Title Insurance

Down Payment(%)*

* A down payment of less than 20% is permitted only for first-time home buyers purchasing their principal residence. The minimum down payment required is 5% for the portion of the purchase price up to $500,000, and 10% for the portion between $500,000 and $1,500,000. For properties priced over $1,500,000, a minimum down payment of 20% is required.

Thinking of Selling?

Find Out Your Home’s Value in Today’s Market!

No Email or Signup is required to view your home estimate.

estimate your home value

Contact Manoj Kukreja

Sales Representative, Century 21 People’s Choice Realty Inc., Brokerage
(647) 576 - 2100

Manoj profile avatar

Recent Sold Listings in Secord Woods, St. Catharines

Popular Cities